
Bishopston Home
Location: Bishopston, Bristol
Project type: Kitchen Renovation and side extension
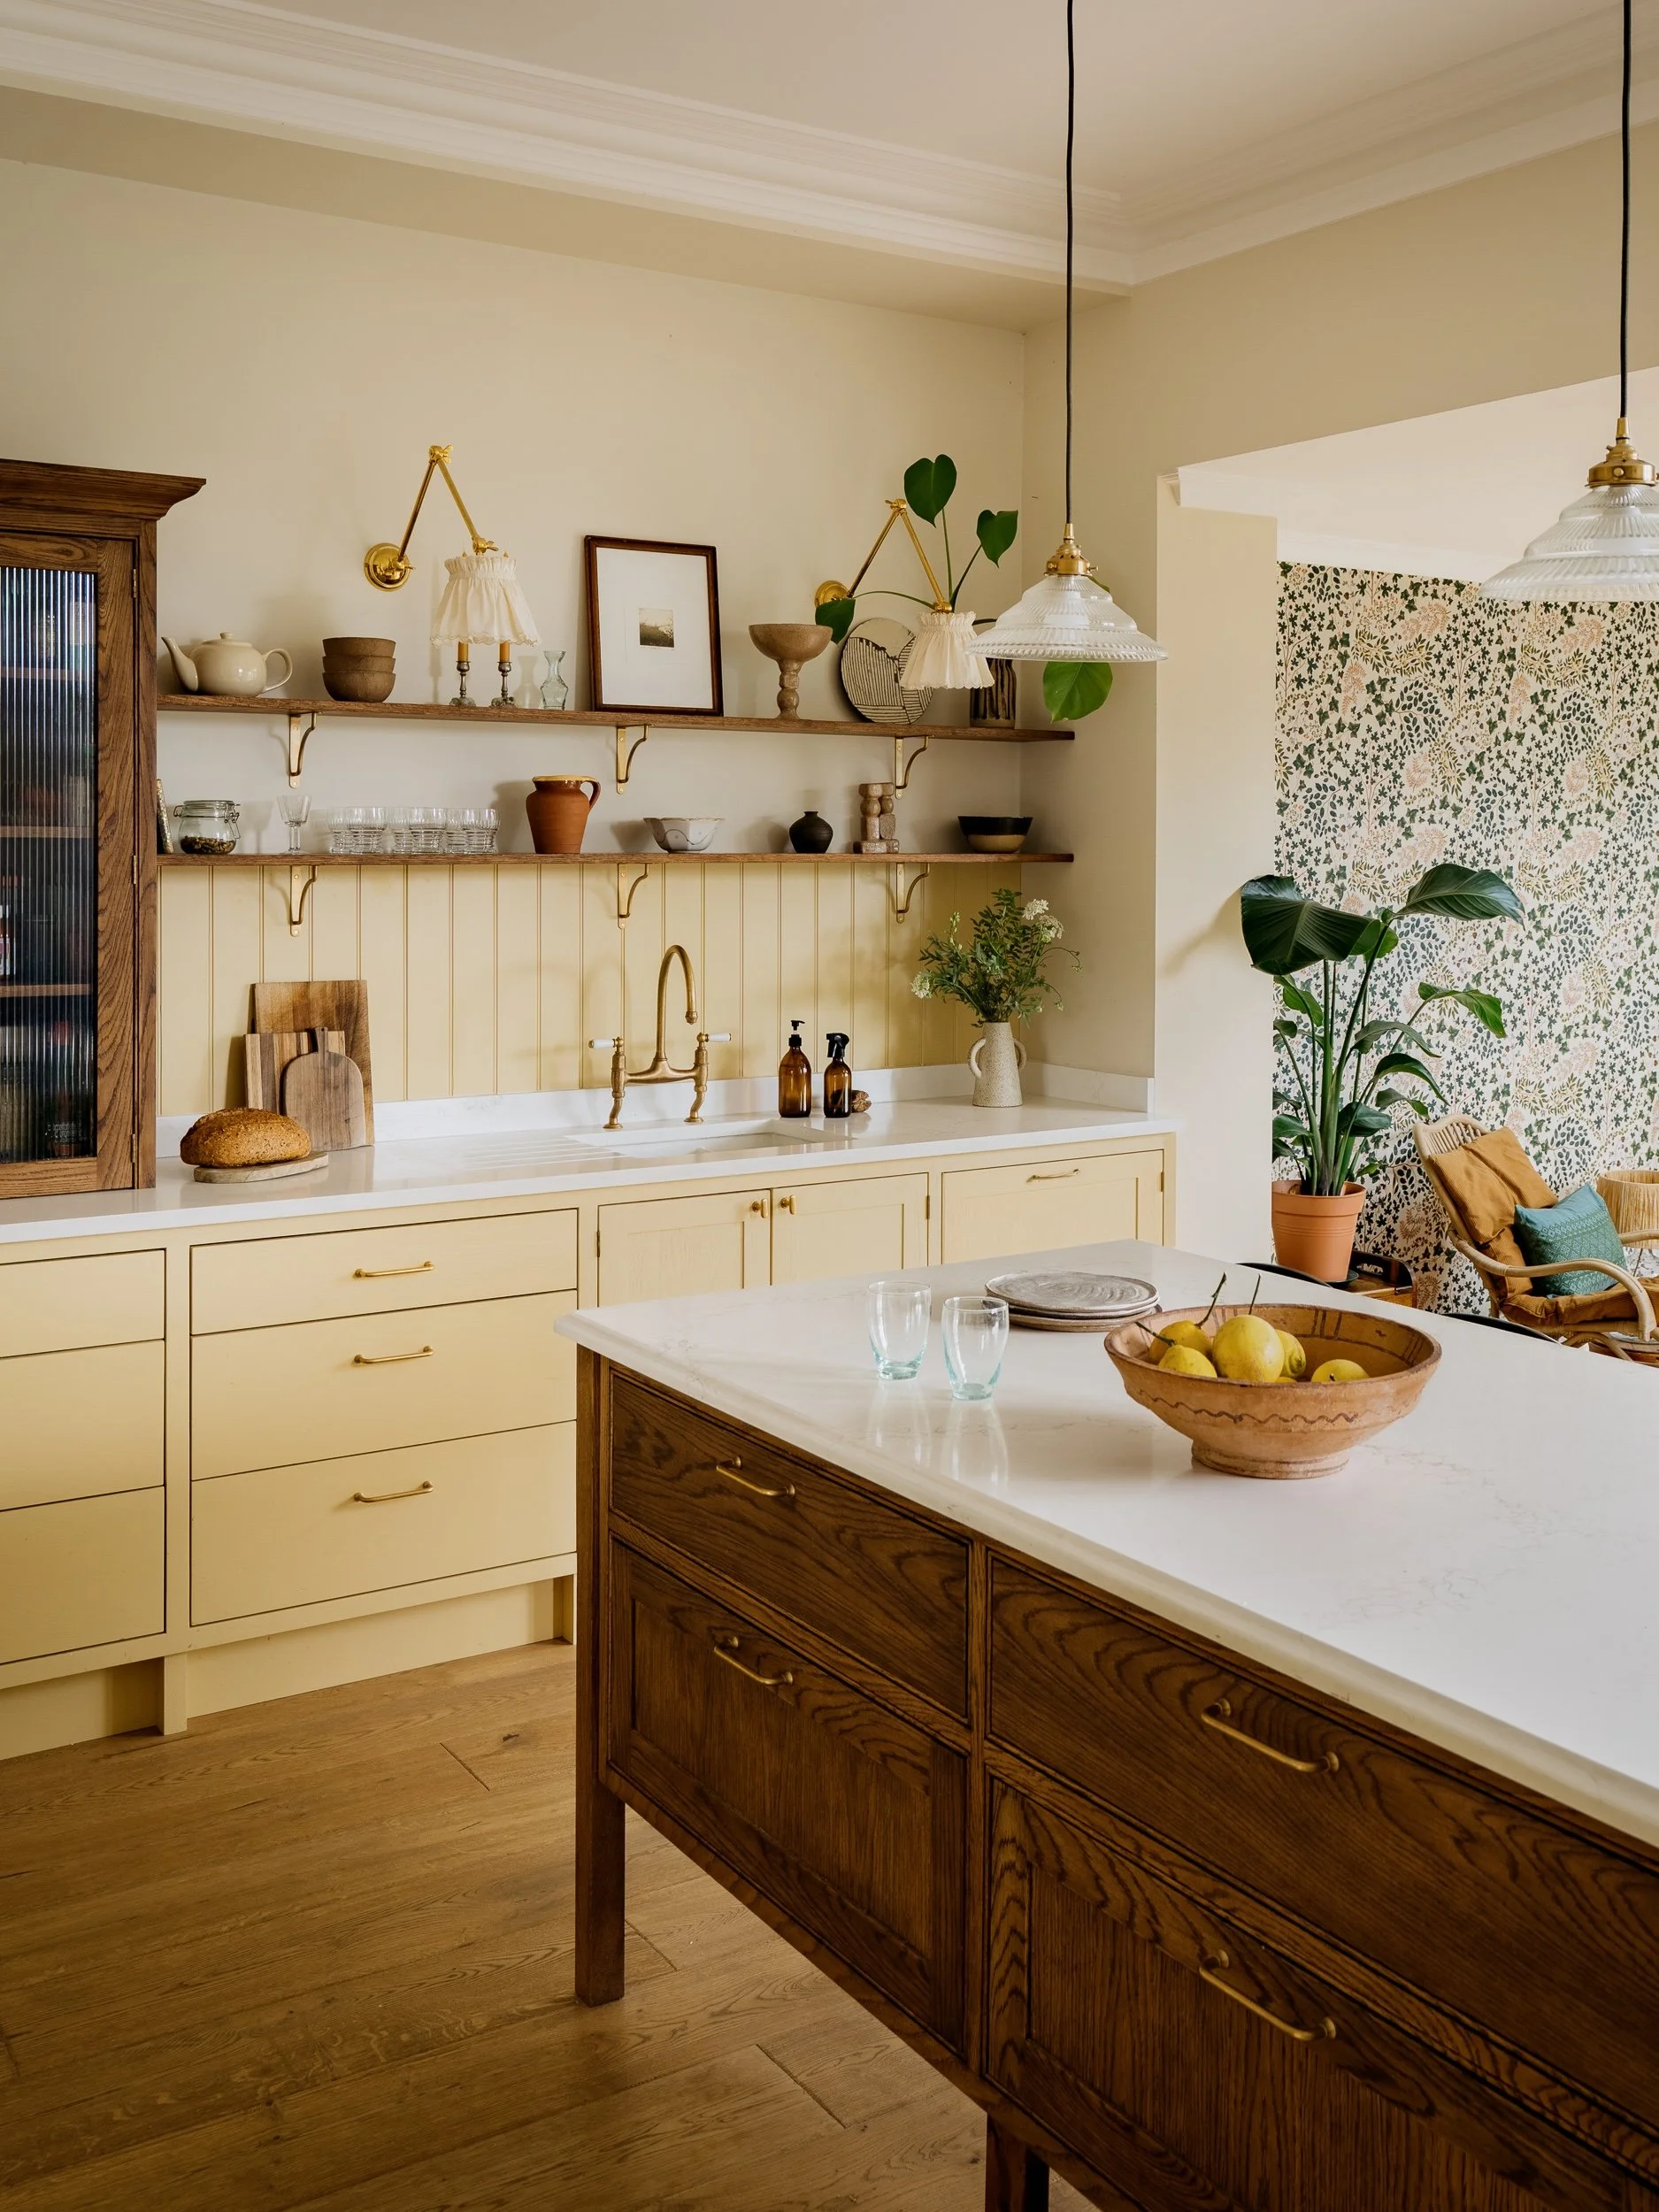
Kitchen and Extension: a Victorian kitchen renovation in Bristol
The starting point: a dark galley kitchen
Laura and David had just moved into this Victorian semi-detached house. Most of it needed fresh paint and decoration. The kitchen and dining space needed more work.
It was a galley kitchen, probably fitted around thirty years ago, with a small opening through to the dining room. Beyond it was a narrow lean-to with a small bathroom at the far end. So the kitchen had no view of the garden and very little natural light.
Working through the kitchen layout
We tested several layouts. The house has a central staircase, which is common in houses of this type, so we looked at opening up the wall between the kitchen and dining room completely. We also looked at what to do with the lean-to, and where the WC and utility would go without it.
In the end the lean-to came down and we rebuilt the side extension in its place. The WC and utility moved behind the stairs. This closed one of the doors into the room next to the living room and took a little of its floor space. Many people use that room as a study. Here it became an office and piano room, with a WC and cloakroom built into it.
Exploring different layouts is like prototyping the space. It let us check that everything worked, that it was the right scale, and that each piece sat in the right place, both for how the room is used and for how it looks. The drawings showed us where the bottlenecks and pinch points would be, so we could design them out. They also let us test the width and depth of the new extension, and get the size of the island right before anything was built. They also showed that we could fit a long, full-height window at the far end. The house has a large, beautiful garden, and that window brings it into the room.
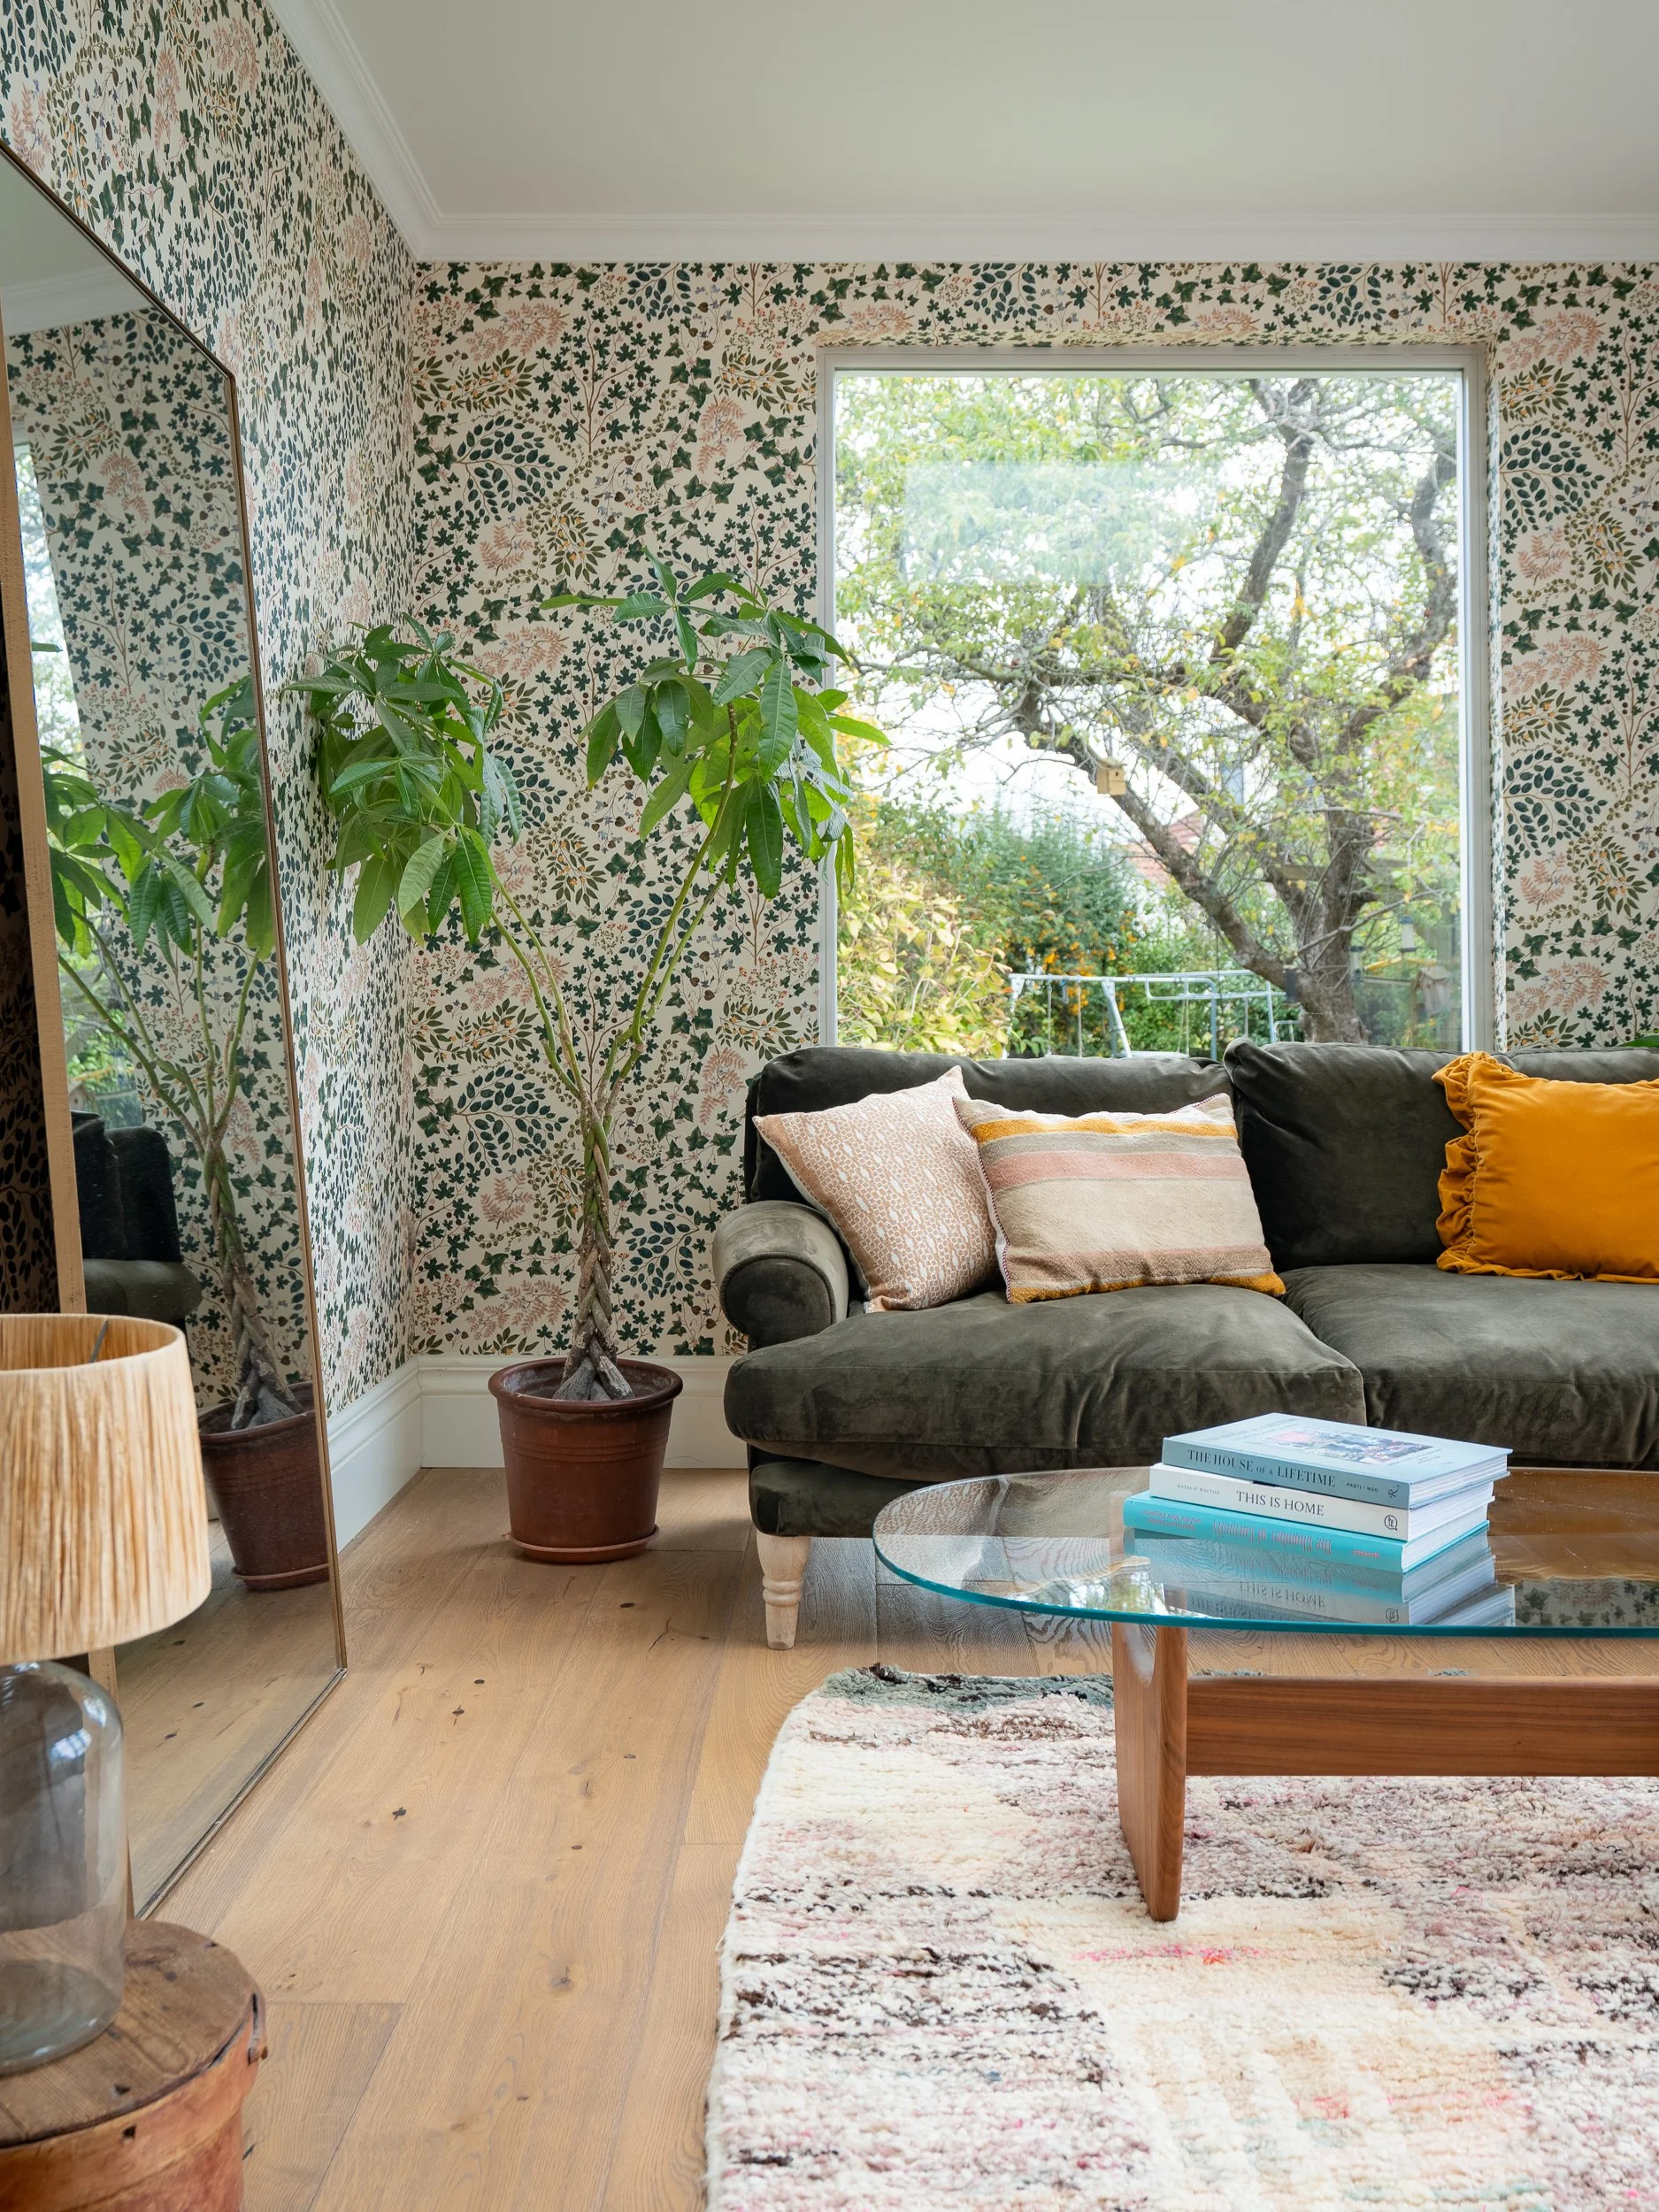
The extension is now a light family space. As the children grow, it could also take the dining table, so the space can change with the family. That flexibility came from going back to the layout again and again. Side extensions often end up not quite the right size or scale, and never quite fit. Iterating meant that here, everything falls into place.
The look and feel: English kitchen meets Parisian café
With the layout settled, we turned to how the space should feel. The idea was a classic English kitchen meeting a Parisian corner café.
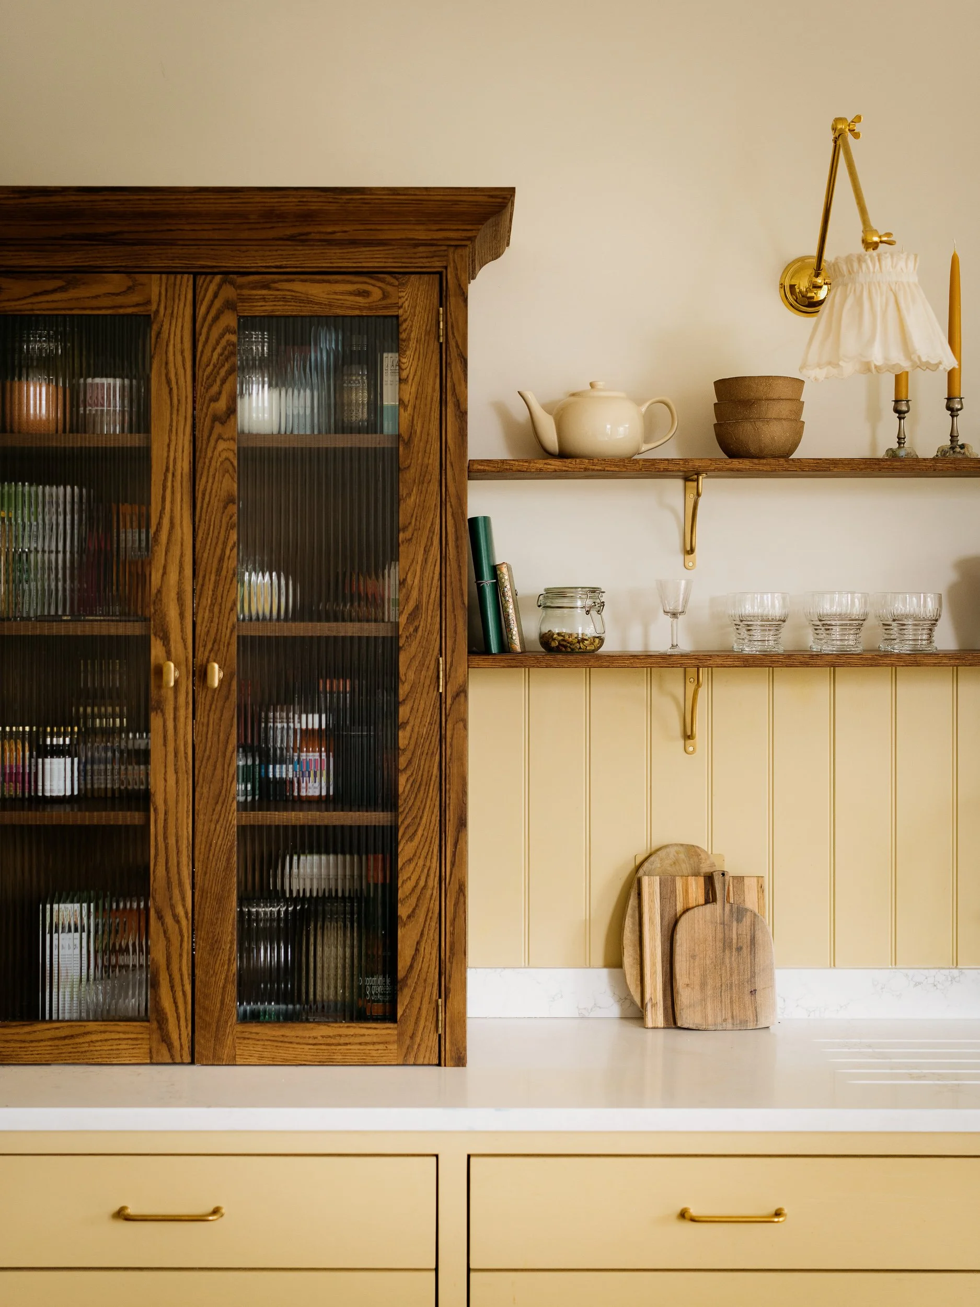
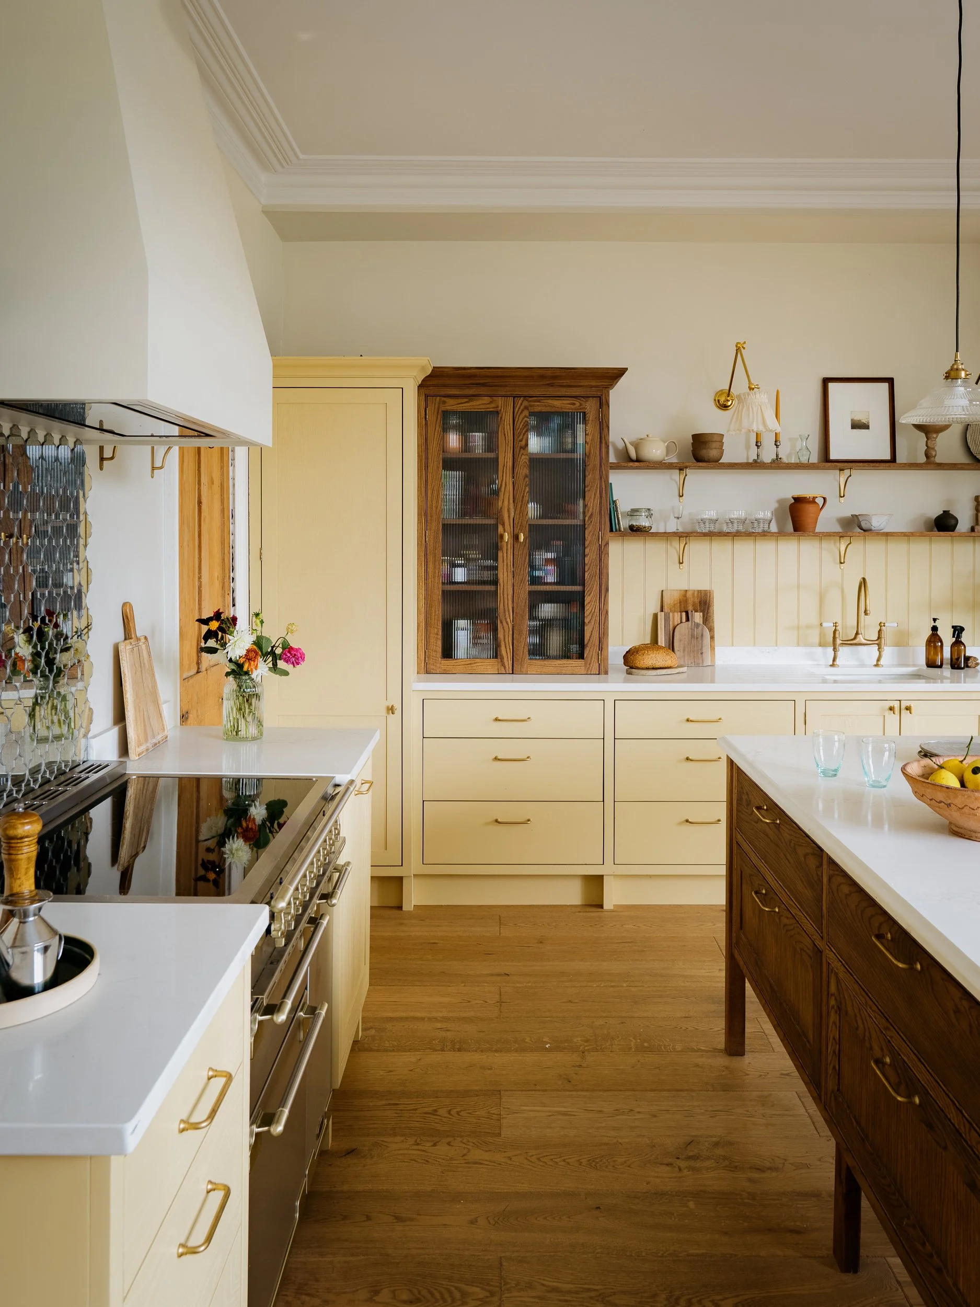
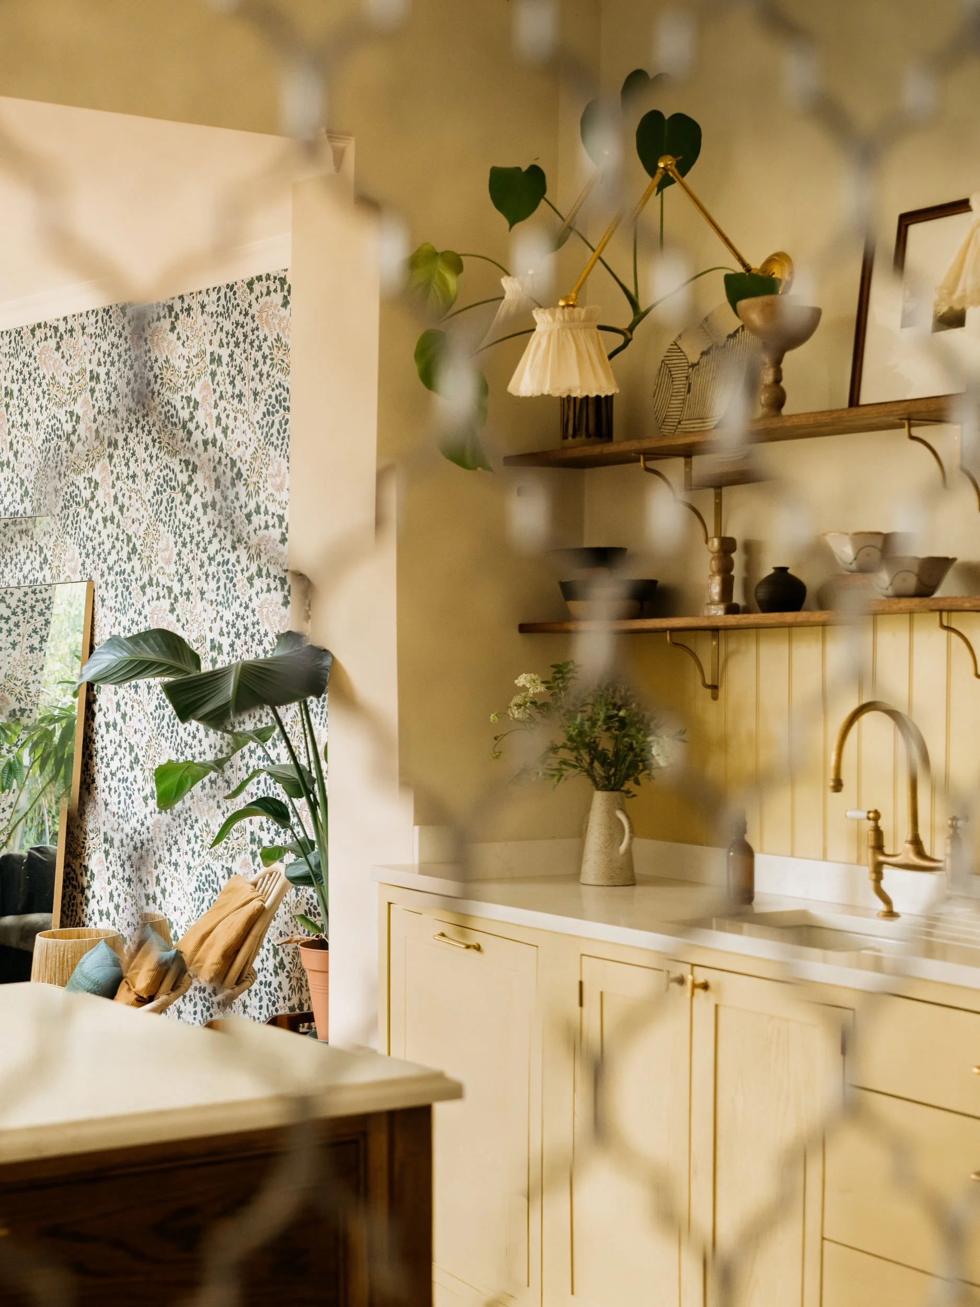
We kept the palette light. The cabinetry and panelling are in Farrow & Ball's Hay, set against paler walls. The yellow brings in sunshine and a sense of happiness, a little like Monet's yellow dining room at Giverny, with all the warmth of a French farmhouse. Oak brings the grounding: a natural material with texture and warmth, in the island, the open shelving and the reeded glass cabinet.
The cabinet is treated almost like a larder. Rather than part of a fitted run, it feels like a freestanding piece found at an antiques market, its reeded glass softly blurring what sits behind it. Alongside the open shelving, it keeps the kitchen casual and homely, and gives it something of the family's own story.
Instead of tiles, the splashback is panelled. We went through the elevations many times, working out how the shelving, brackets, panels and larder cabinet would line up with each other, and how far the panelling should run. It was a real collaboration. Laura and David worked on the details too, and the drawings went back and forth between us until we had it right.
The island was made by a local Bristol joiner, with an oak base and a marble top. We wanted it to feel like an old-fashioned butcher's table, but detailed finely enough to be delicate. It has two deep drawers for crockery and is still freestanding. It's where the three children sit together having breakfast.
Behind the cooker, mirrored tiles from Fired Earth bring a vintage feel. Laura and David found them. They have a softly scalloped, deco-inspired shape and look a little aged, like an old brasserie mirror. They also bounce light around the room and reflect the garden back in.
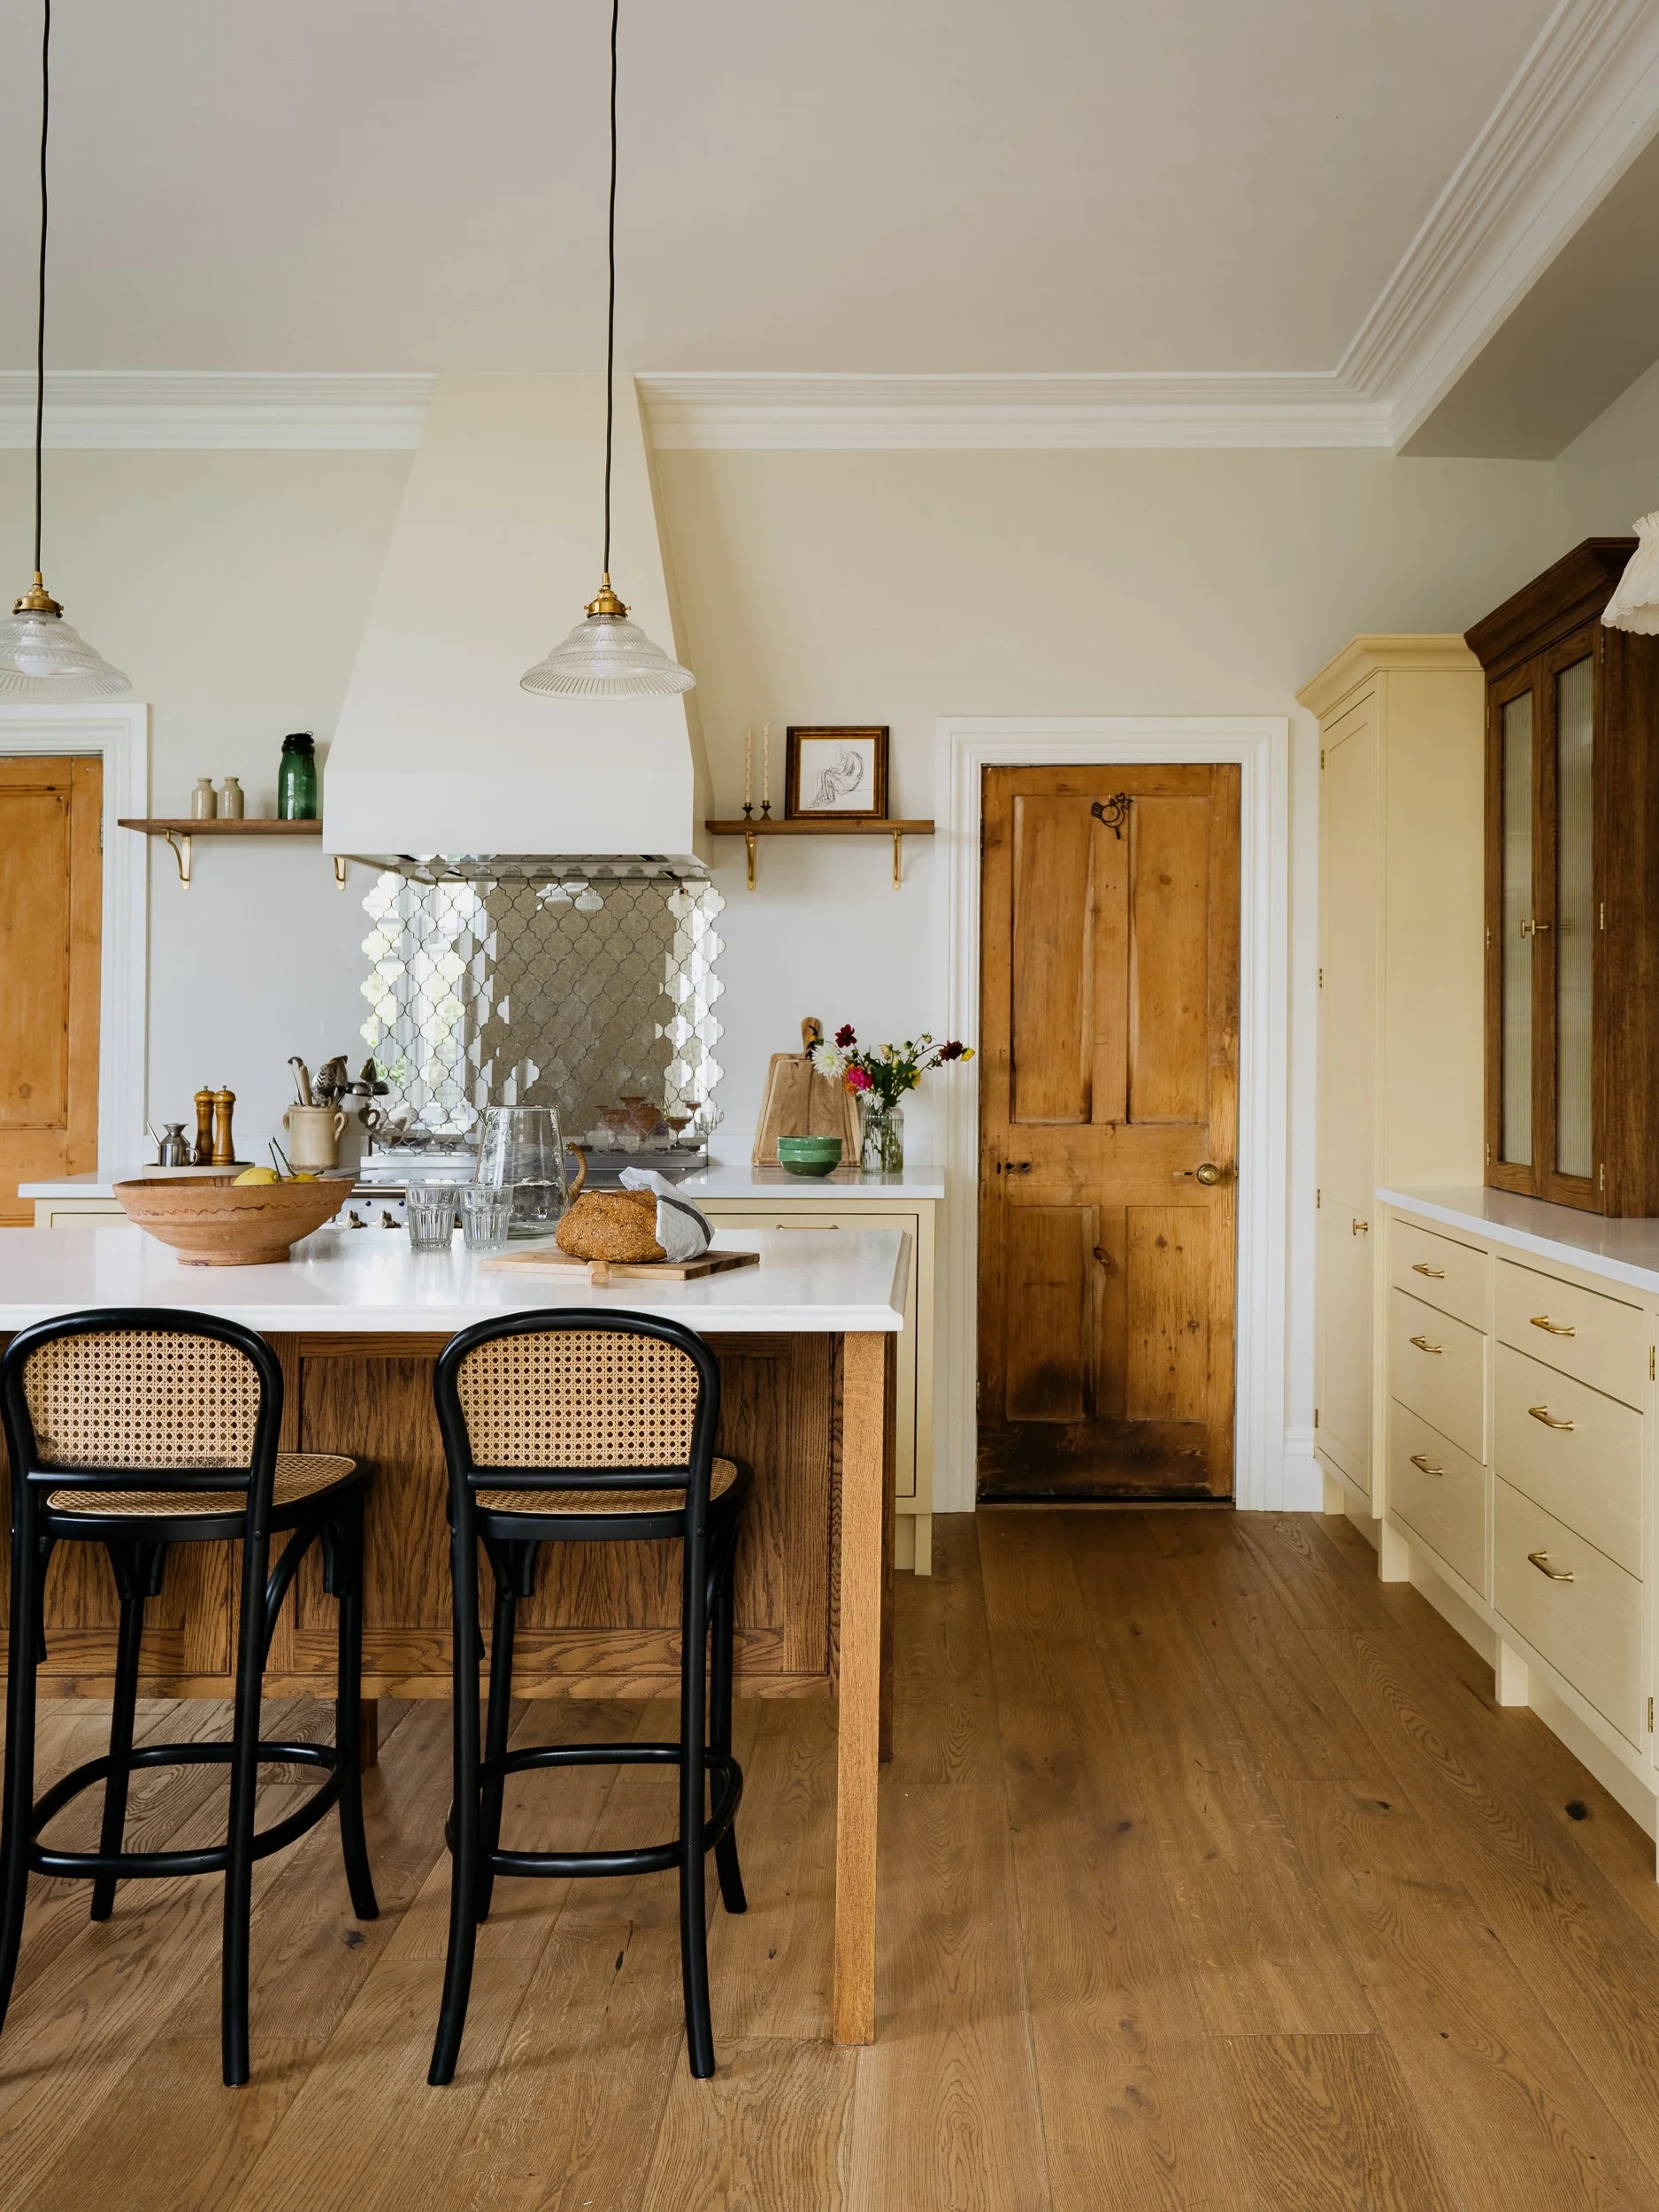
We searched high and low for the right bar stools for this space, and settled on these rattan ones from Rockett St George. They add the café touch, and the rattan brings in more texture, while their darker tone gives the light room a slightly stronger edge. The whole kitchen, and the space around it, is built up in texture and layers.
The extension is papered in a Living Quarters wallpaper, a delicate pattern of trailing leaves and pale pink flowers. With the garden coming in through the end window, it feels a little like a Victorian conservatory. You catch glimpses of it from the kitchen.